
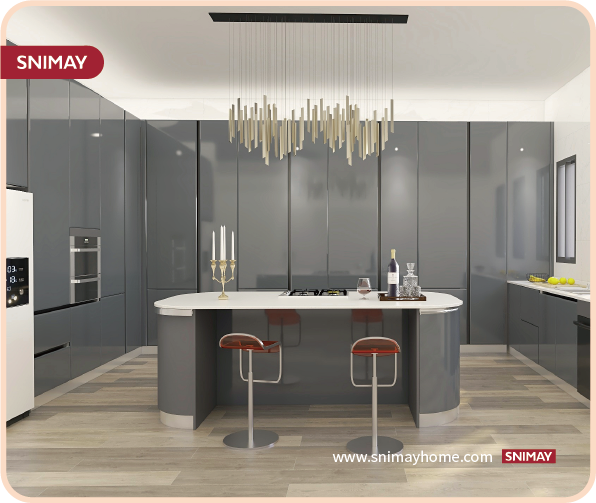
Comparative premise and scope
The production choices of wardrobe manufacturers shape domestic aesthetics in a manner comparable to producers of kitchen systems; the contrast in process, finish, and modular philosophy clarifies how integrated design emerges. This comparative insight examines manufacturing decisions—material selection, surface treatment, and modular interface—and situates them alongside contemporary kitchen offerings such as thermofoil kitchen cabinets. The analysis emphasizes thermoforming, MDF core construction, and PVC film application as technical variables that mediate visual continuity across rooms.
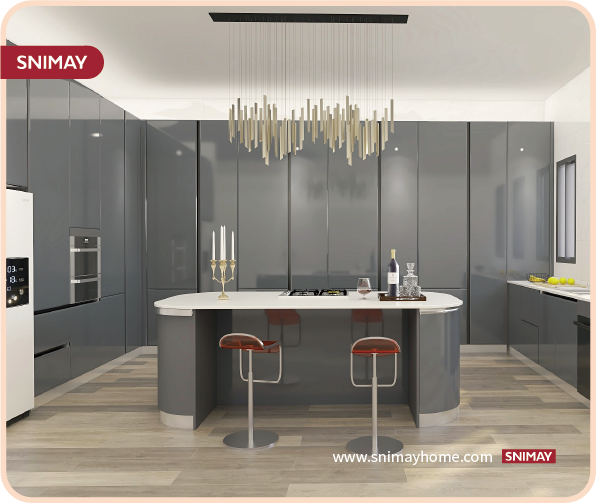
Manufacturing vectors: wardrobes versus kitchen cabinetry
Wardrobe factories typically prioritize large-panel continuity, rail and hinge tolerances, and concealed storage ergonomics; kitchen manufacturers focus on moisture resistance, cabinet carcass robustness, and service integration. Where wardrobe makers employ edge banding and seamless panel joins to sustain uninterrupted wall planes, kitchen suppliers often specify laminate finish or thermofoil surfaces for durability. Comparing these vectors highlights trade-offs: wardrobes aim for uninterrupted vertical planes, kitchens require calibrated utility interfaces—plumbing, appliances, and ventilation—which alter finish choices and material thickness.
Material coherence and color science
Color fidelity between built-in wardrobes and kitchen fronts is a determinative factor in perceived cohesion. White finishes—when executed as thermofoil kitchen cabinets or as coordinated wardrobe laminate—deliver a high degree of visual unity if the thermoforming process and film grade match. For instance, white thermofoil kitchen cabinets provide a consistent gloss and reflectance profile when applied to an MDF core and matched with the same PVC film on wardrobe doors; spectral mismatch is then minimized. Specifiers should request reflectance readings or sample panels to verify harmony rather than rely on nominal color names.
Case observation: Stockholm residential retrofit
In Södermalm, Stockholm, several mid-century flats underwent coordinated kitchen and alcove wardrobe refurbishments that exemplify the comparative advantage of aligned manufacturing standards. Builders who specified identical thermoforming parameters and the same PVC film supplier achieved perceptual continuity across kitchen and bedroom volumes—residents reported a stronger sense of spaciousness and resale appeal. The real-world anchor of these refurbishments demonstrates that consistent process controls, not merely color matching, underpin durable cohesion.
Design integration strategies and common pitfalls
Effective integration requires early coordination between wardrobe and kitchen teams: unified door thickness, shared edge-banding profiles, and aligned handle geometries. Avoid the common error of selecting finishes independently late in the project—this creates mismatched sheen and reveals joints. Also—an often overlooked detail—tolerance stacking between wardrobe rails and kitchen cabinet carcasses disrupts alignments at sightlines. Consider alternatives such as coordinated laminate systems or mixed-material accents that intentionally contrast rather than attempt imperfect matching.
Evaluation criteria for manufacturers
When comparing suppliers, apply metrics that reflect both aesthetic and technical demands: material specification consistency, finishing process tolerance, and modular interface documentation. Assess thermoforming temperature ranges and PVC film adhesion protocols where thermofoil applications are proposed; request documentation on edge-banding tolerances and substrate density (MDF core values). These specifications reduce the risk of visual drift over time and support predictable installation outcomes.
Advisory: three golden rules for achieving cohesive interiors
1) Standardize finish systems: Require identical film grade and thermoforming parameters across wardrobe and kitchen suppliers to control sheen and color reflectance.
2) Coordinate tolerances early: Specify edge-banding and hinge/running gear tolerances during schematic design to preserve sightline continuity.
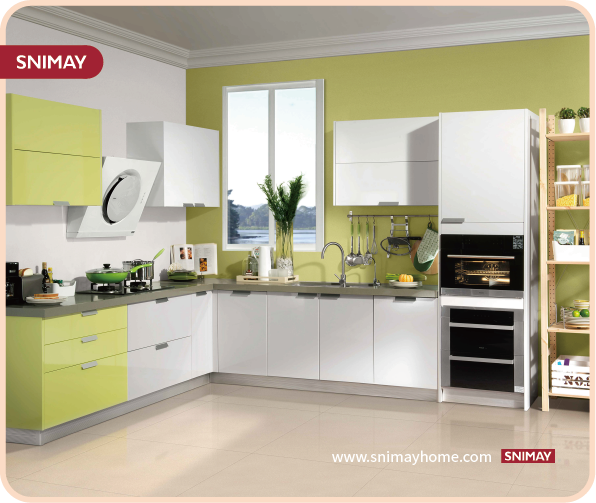
3) Require physical samples: Approve matched panels under project lighting conditions rather than relying on digital swatches or manufacturer names.
In evaluation, these rules translate to measurable reductions in color mismatch incidents and fewer on-site adjustments—outcomes that designers and clients can quantify by panel approval cycles and rework hours. The value proposition culminates in an integrated solution that aligns process and finish, a role that companies such as SNIMAY fulfill through coordinated thermofoil systems and cross-product standards—trusted by projects seeking reliable cohesion. —